For Sale By Online Auction – 47a Batley Road, Heckmondwike, WF16 9NB – Semi-Detached Commercial Building – Guide Price £37,500+
Features
Online auction date 17 & 18 June 2026
Guide price £37,500+
Comprehensive renovation project
Two-storey semi-detached commercial building
Freehold
Strong transport links
Suitable for investors
Prominent roadside position on Batley Road
Former warehouse
Located within an established commercial area
Buy
For sale at auction
Additional Info
FEATURES
Online auction date 17 & 18 June 2026
Guide price £37,500+
Comprehensive renovation project
Two-storey semi-detached commercial building
Freehold
Strong transport links
Suitable for investors
Prominent roadside position on Batley Road
Former warehouse
Located within an established commercial area
OVERVIEW
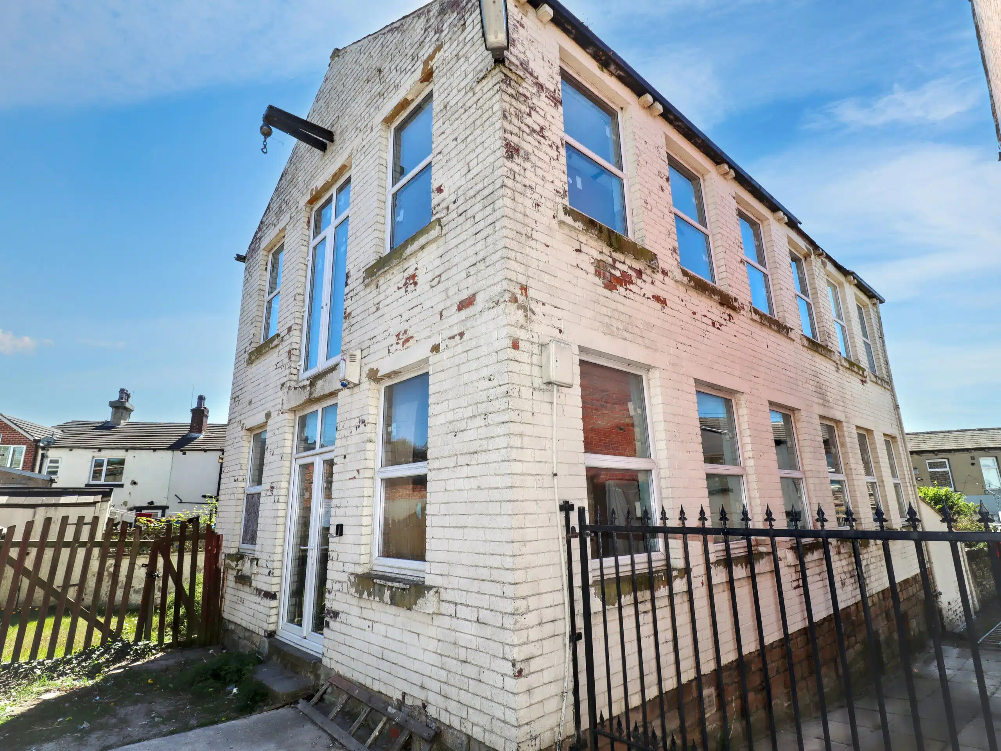
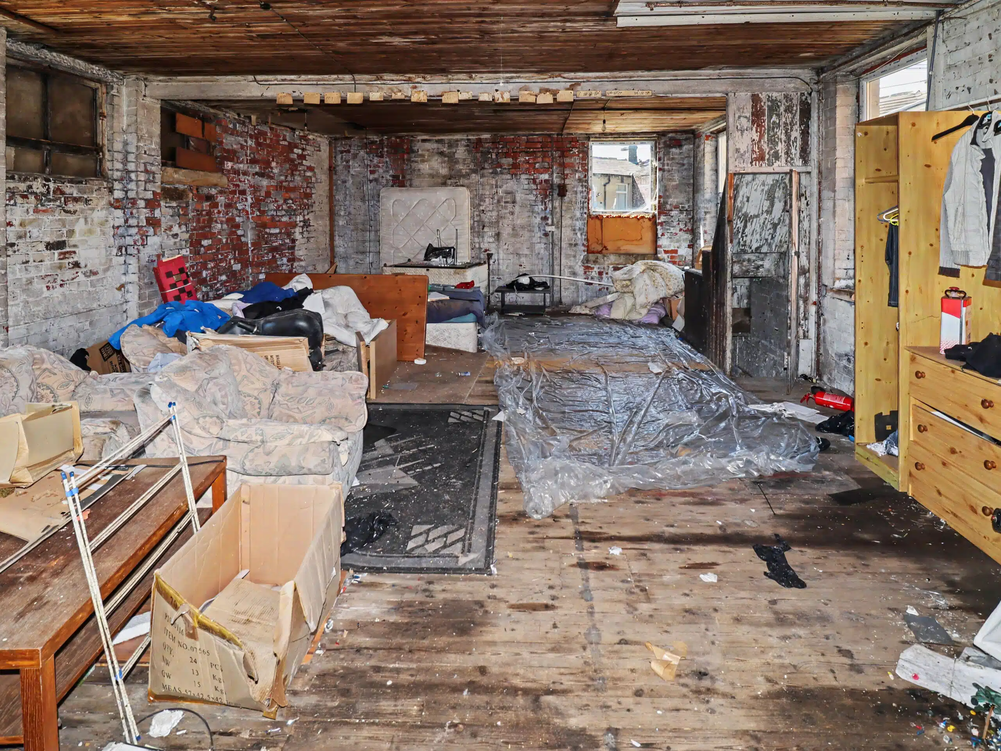
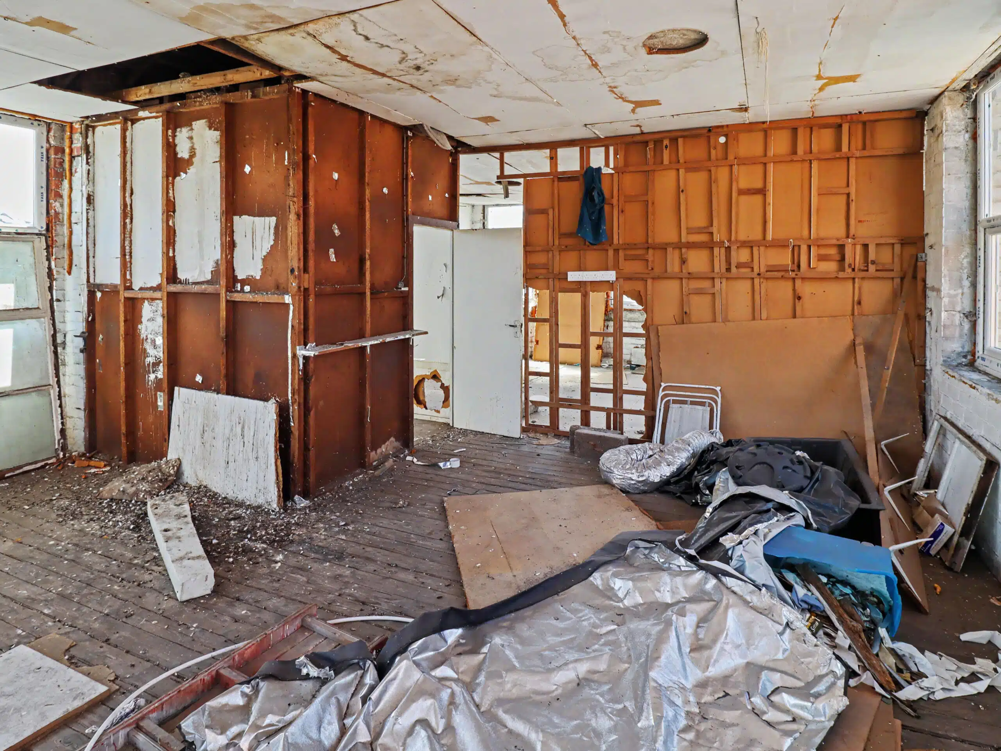
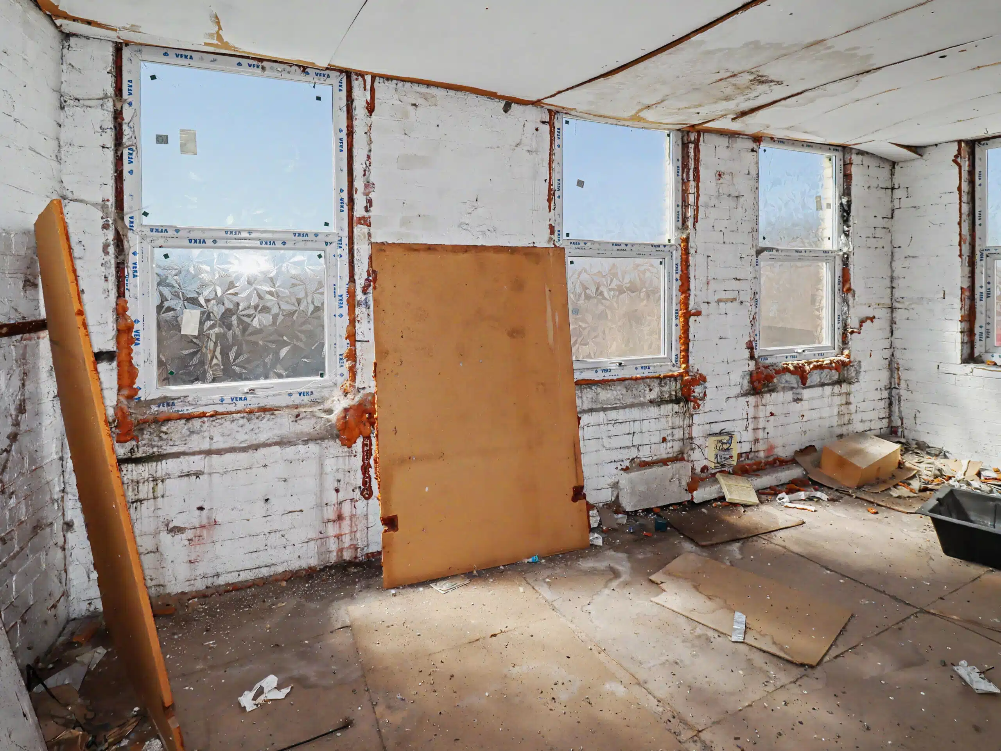
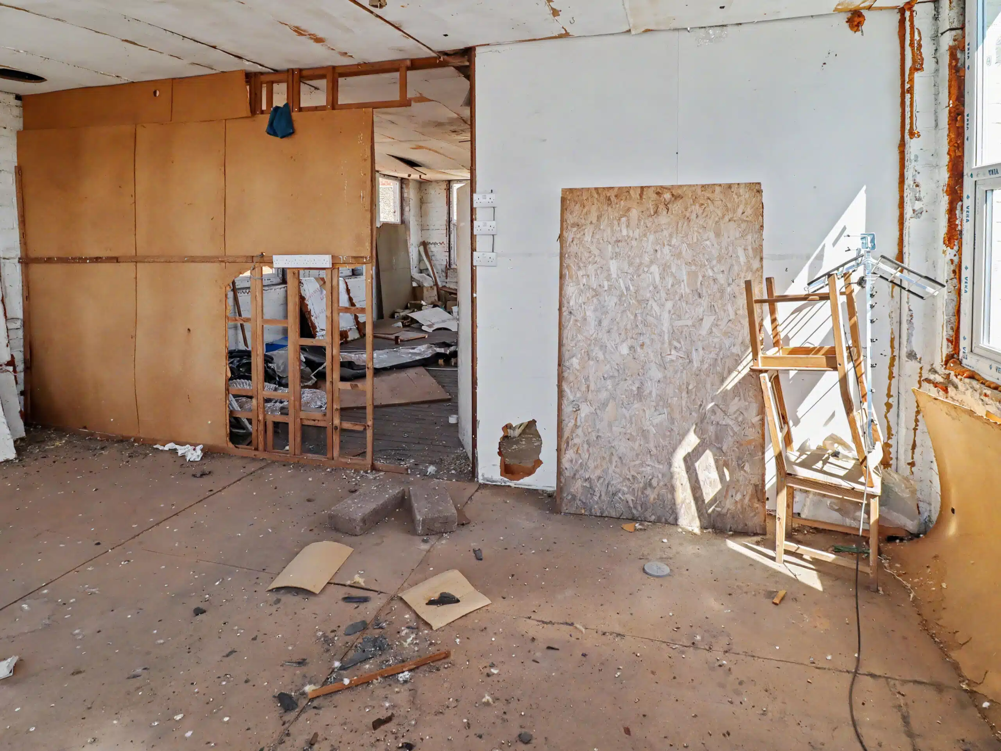
The property comprises a substantial two-storey semi-detached former warehouse/commercial building of traditional solid brick construction beneath a pitched roof. Historical VOA records describe it as a “warehouse and premises,” and it retains industrial features including a prominent external hoist beam on the front gable. The building is currently stripped back to shell condition and presents a full redevelopment opportunity (STP).
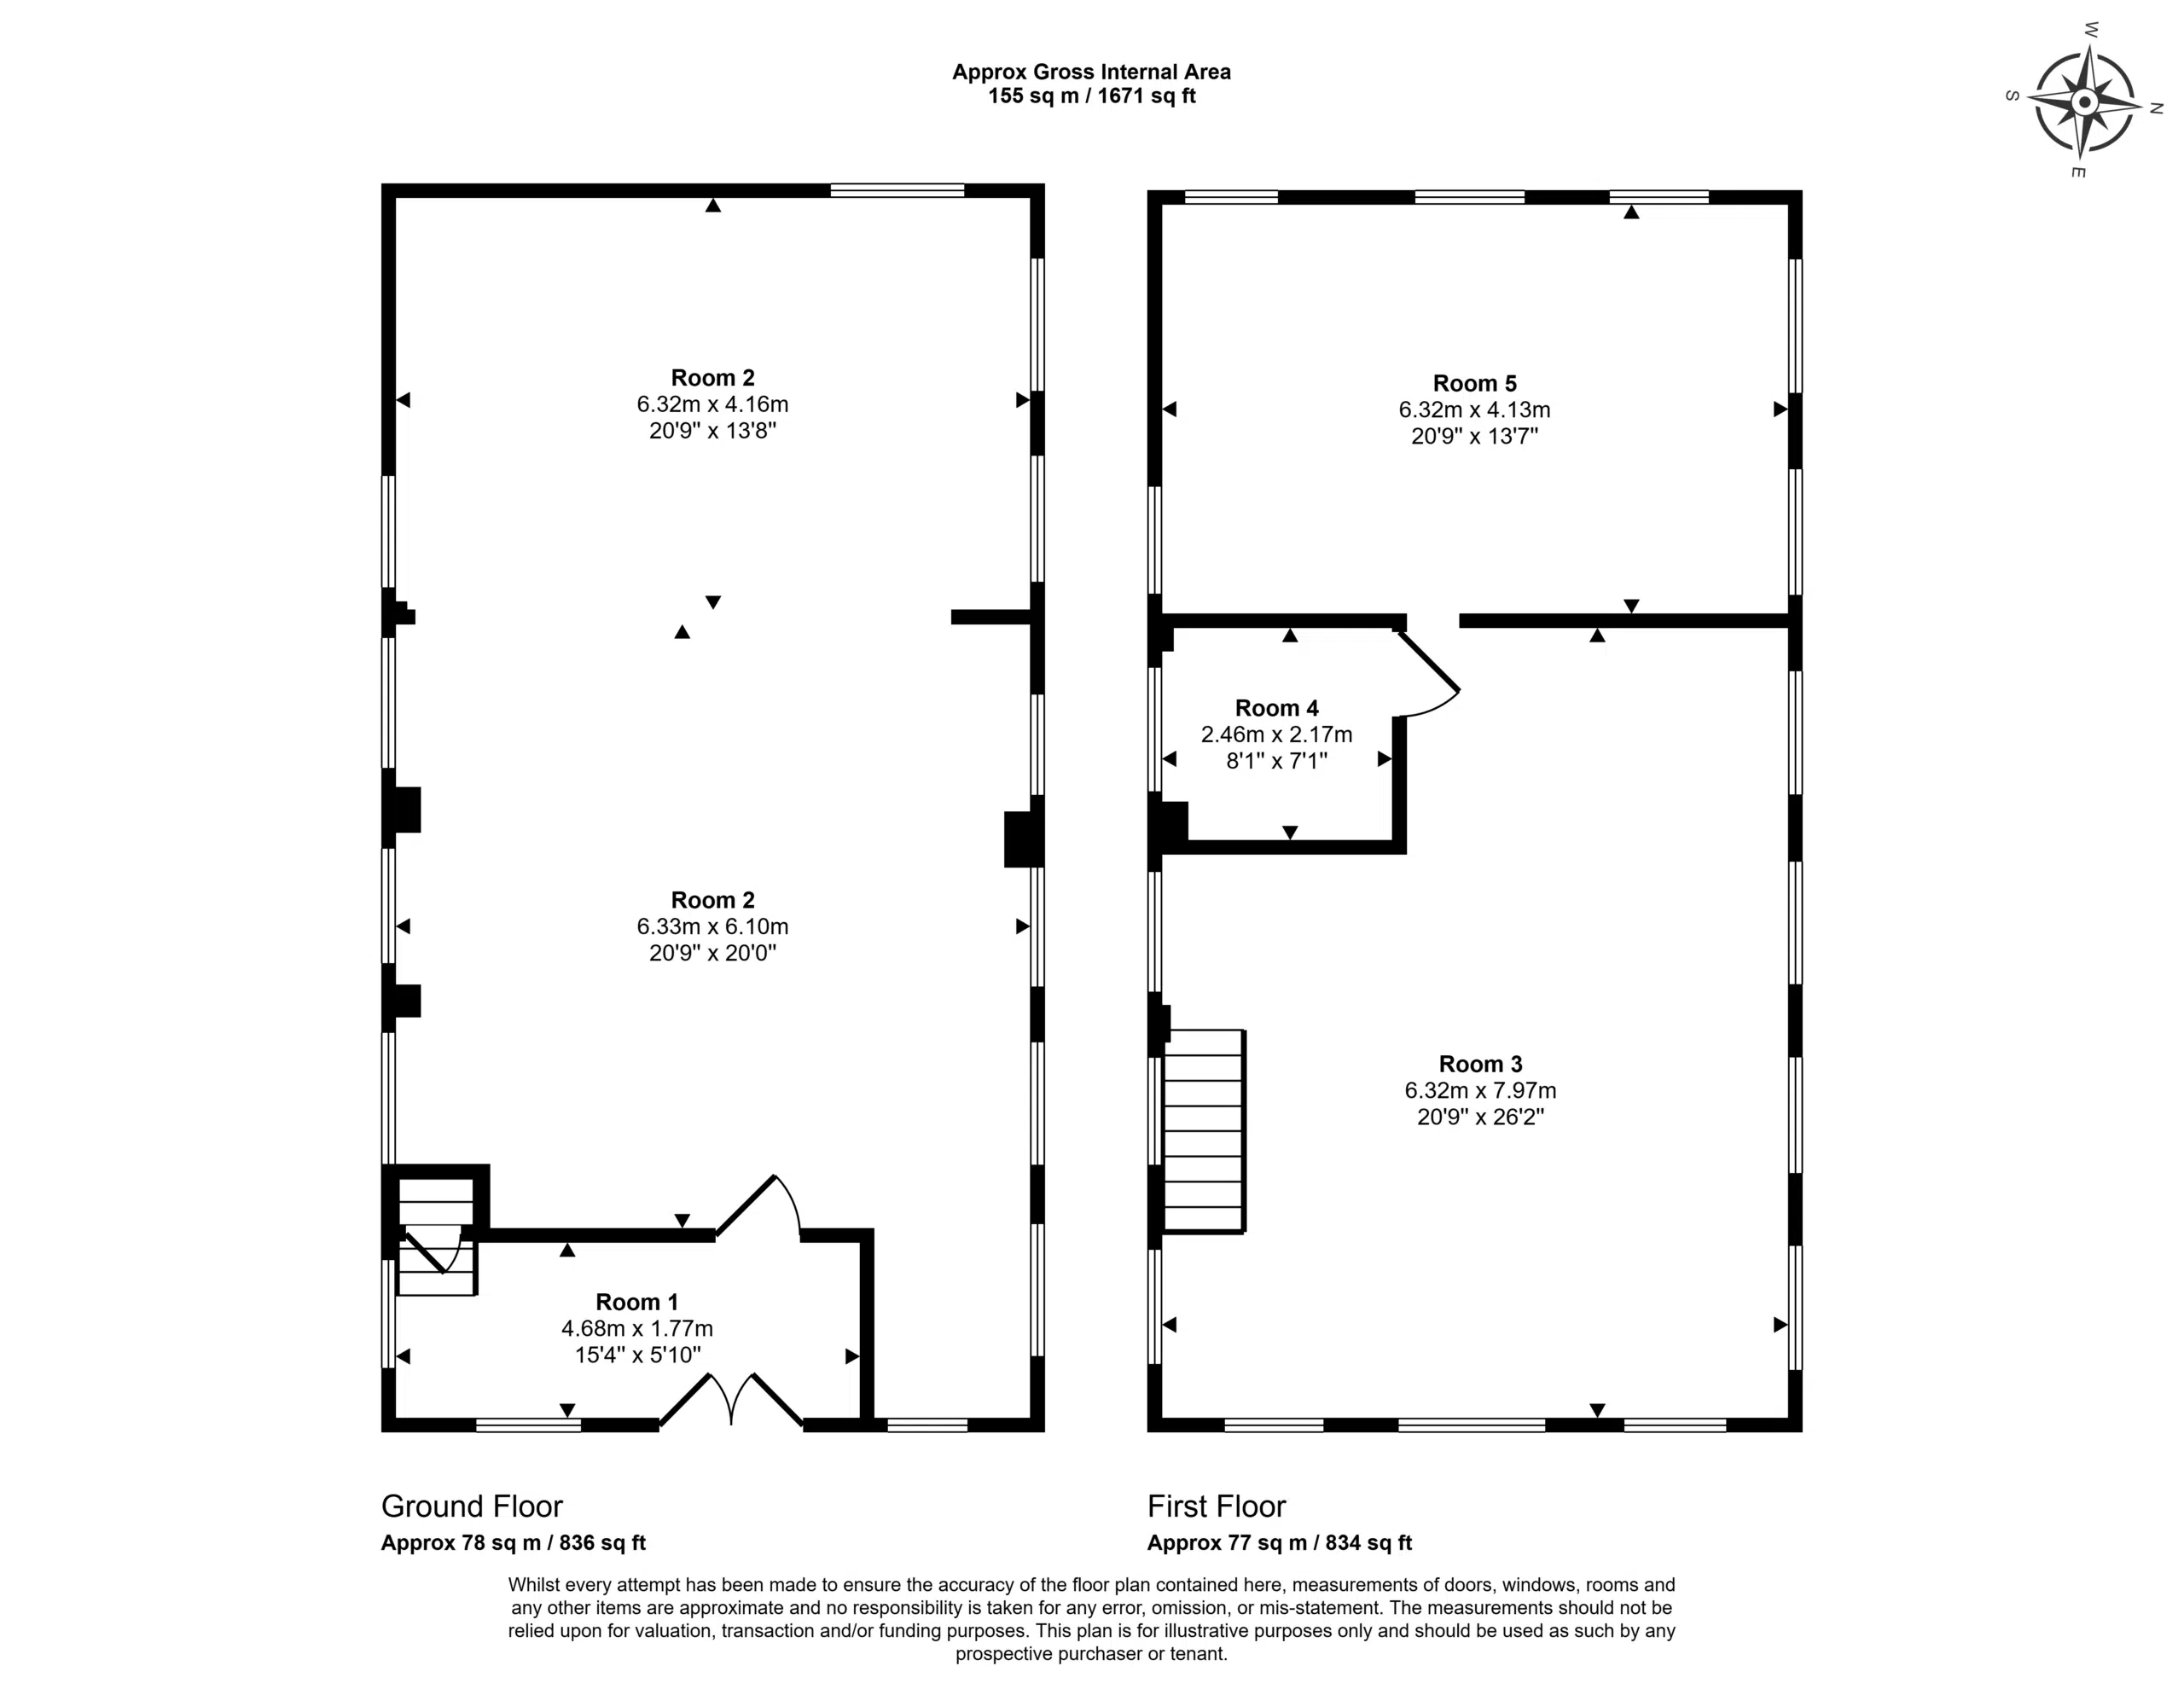
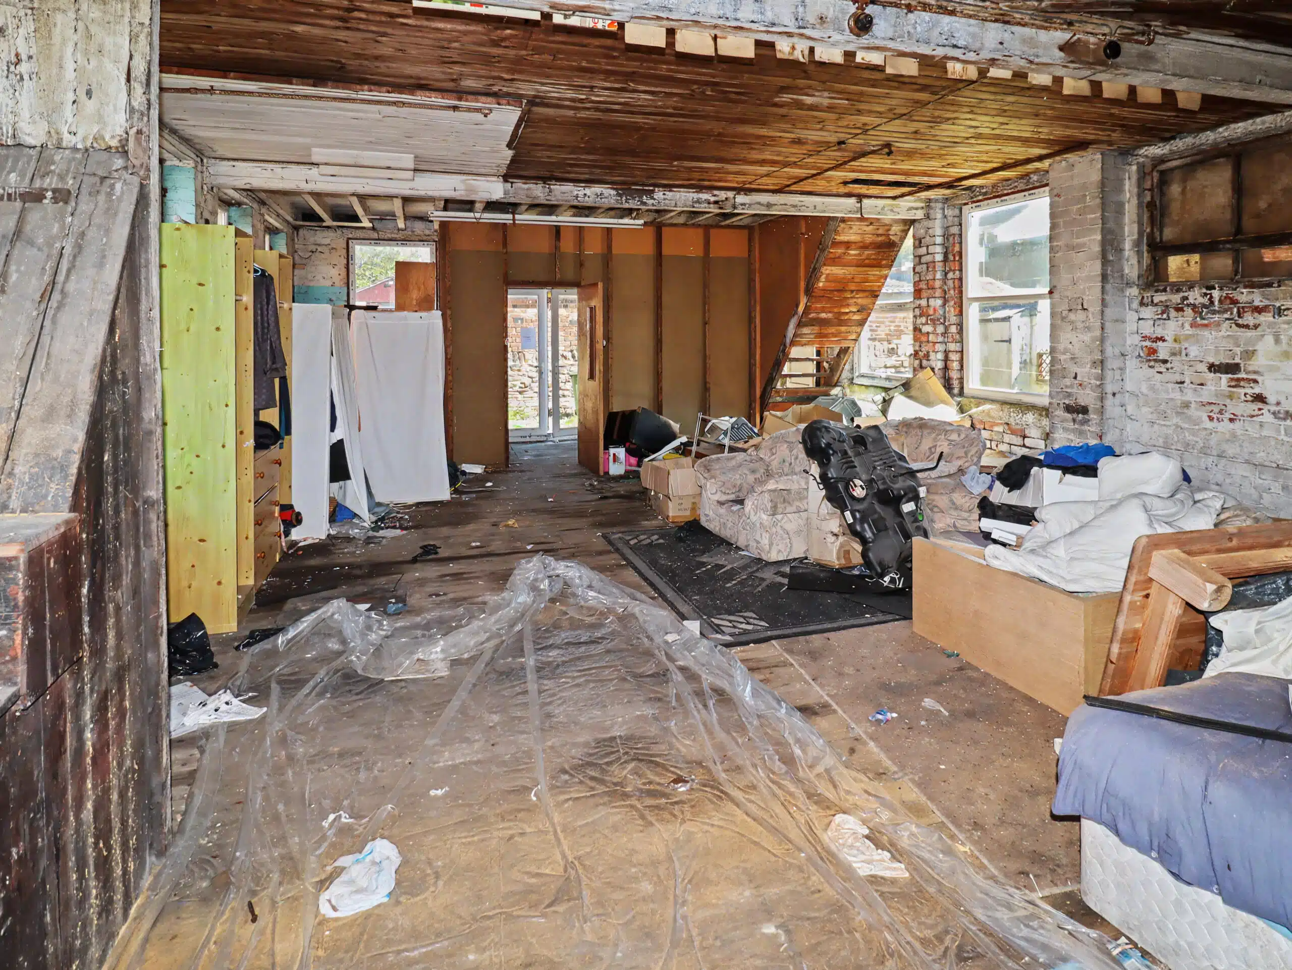
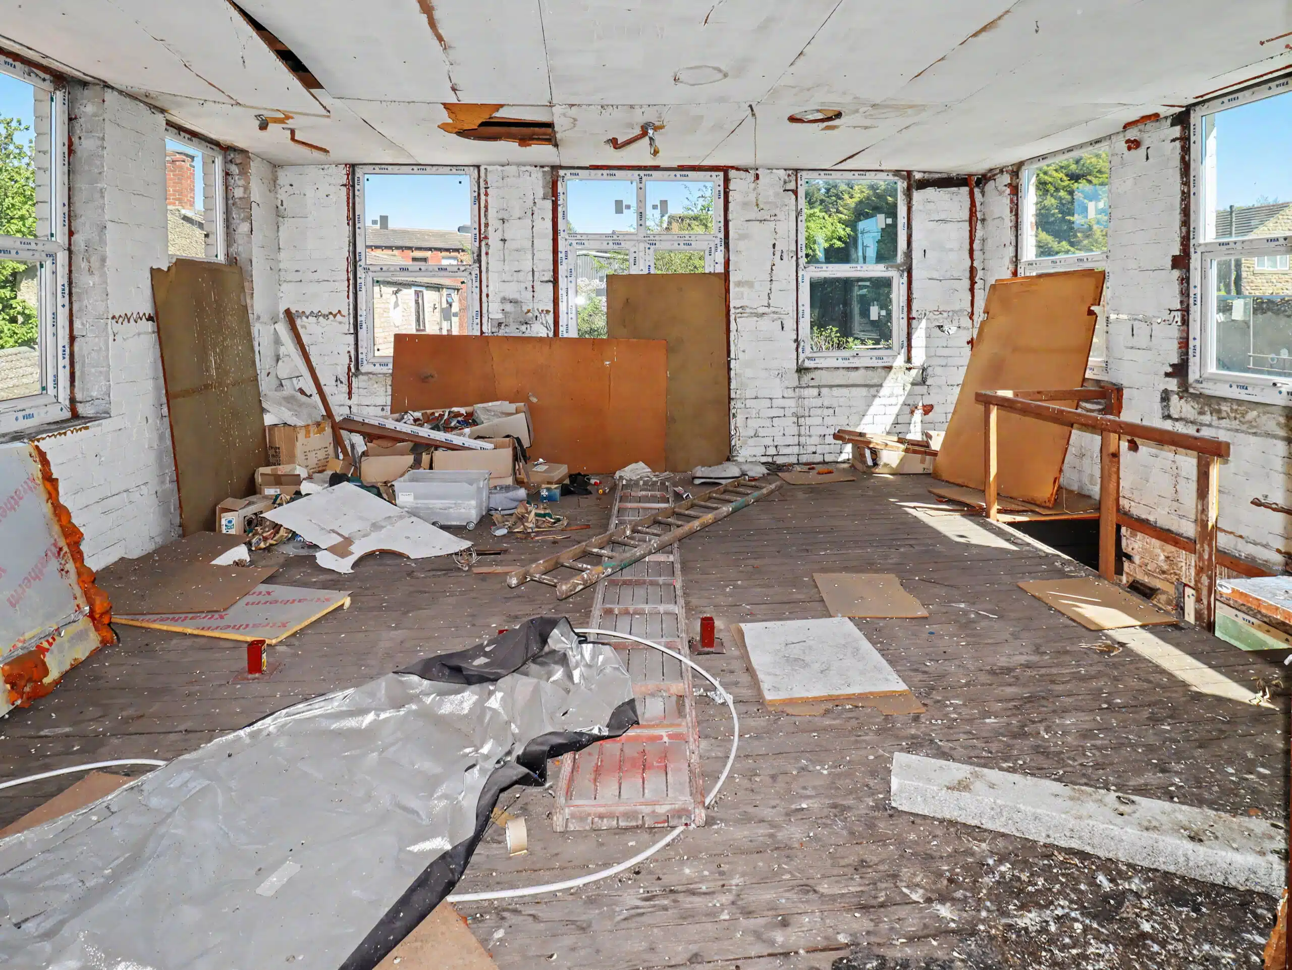
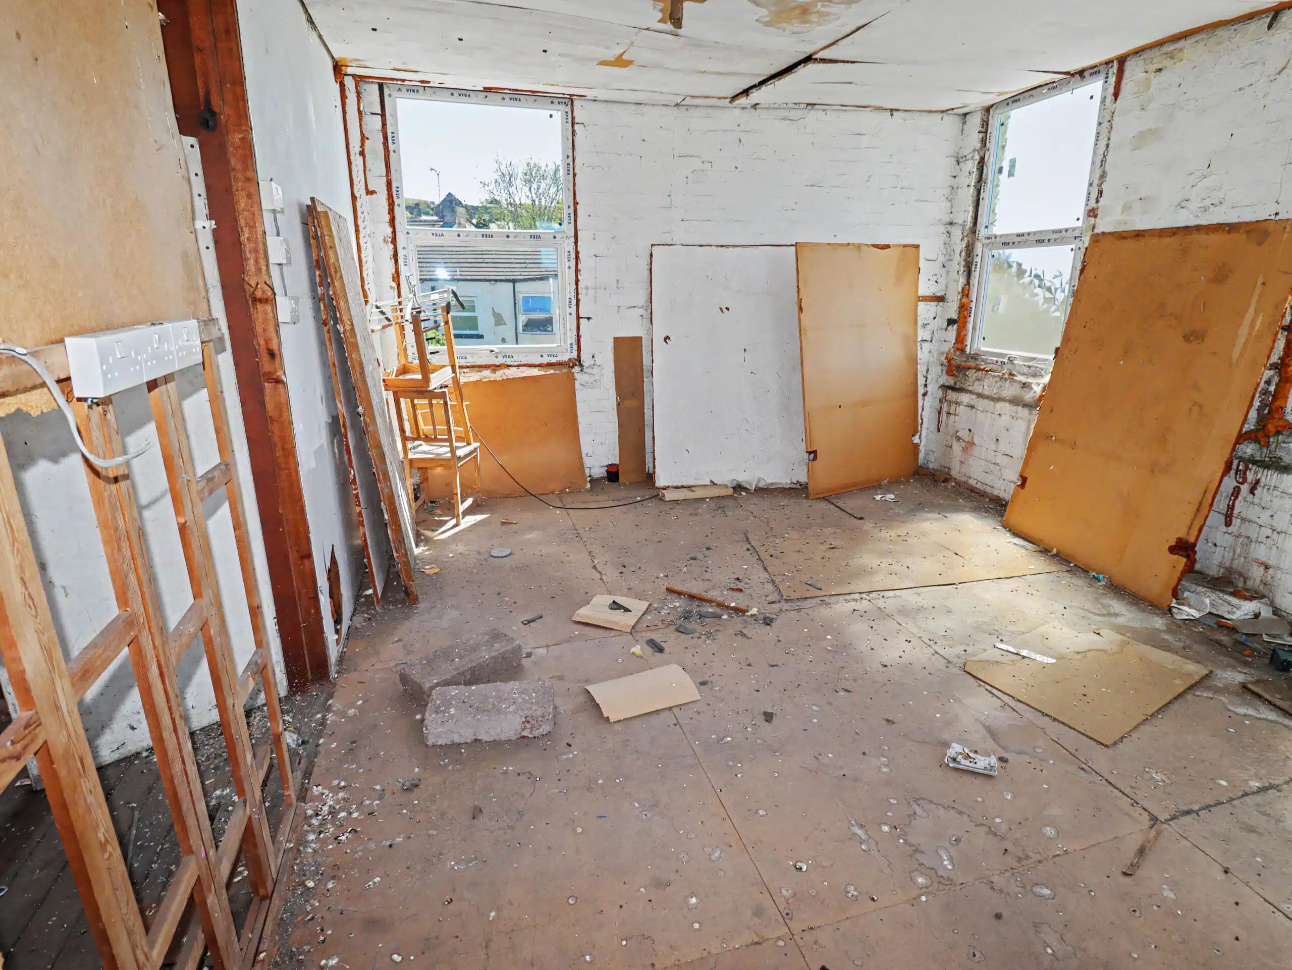
The property is arranged over two floors. The ground floor comprises an entrance hall leading to two large open-plan workshop/storage areas extending to approximately 78 sq m, with high ceilings, exposed timber joists, and good natural light. The first floor, accessed via an internal staircase, provides approximately 77 sq m of flexible space arranged as two large open-plan areas with a smaller central room.
47A Batley Road occupies a prominent position on the eastern side of Batley Road, adjacent to the junction with Halifax Road . Located in a busy commercial area beside the Junction Inn public house and surrounded by industrial and trade-related premises, the property benefits from excellent visibility and high traffic flow, making it suitable for a range of commercial uses.
Floor Areas
Ground floor 78 m2 / 836 ft2
First floor 77 m2 / 834 ft2
Total floor area 155 m2 / 1670 ft2
(taken from Floorplan)
Business Rates
This property has a rateable value of £6,600
EPC
Yet to be assessed
Broadband Checker
https://www.broadband.co.uk/checker/
Flood Risk
https://www.gov.uk/check-long-term-floodriskBuyers
Tenure
Freehold.
Viewings
Please contact John Pye Property by email at property@johnpye.co.uk or on 0115 9706060.
Buyers Premium
3% (min.£4,500) inc. VAT.
Deposit
10% deposit payable in addition to the Buyer’s Premium.




For Sale By Online Auction – 47a Batley Road, Heckmondwike, WF16 9NB – Semi-Detached Commercial Building – Guide Price £37,500+
Features
Online auction date 17 & 18 June 2026
Guide price £37,500+
Comprehensive renovation project
Two-storey semi-detached commercial building
Freehold
Strong transport links
Suitable for investors
Prominent roadside position on Batley Road
Former warehouse
Located within an established commercial area
Additional Info
FEATURES
Online auction date 17 & 18 June 2026
Guide price £37,500+
Comprehensive renovation project
Two-storey semi-detached commercial building
Freehold
Strong transport links
Suitable for investors
Prominent roadside position on Batley Road
Former warehouse
Located within an established commercial area
OVERVIEW
The property comprises a substantial two-storey semi-detached former warehouse/commercial building of traditional solid brick construction beneath a pitched roof. Historical VOA records describe it as a “warehouse and premises,” and it retains industrial features including a prominent external hoist beam on the front gable. The building is currently stripped back to shell condition and presents a full redevelopment opportunity (STP).
The property is arranged over two floors. The ground floor comprises an entrance hall leading to two large open-plan workshop/storage areas extending to approximately 78 sq m, with high ceilings, exposed timber joists, and good natural light. The first floor, accessed via an internal staircase, provides approximately 77 sq m of flexible space arranged as two large open-plan areas with a smaller central room.
47A Batley Road occupies a prominent position on the eastern side of Batley Road, adjacent to the junction with Halifax Road . Located in a busy commercial area beside the Junction Inn public house and surrounded by industrial and trade-related premises, the property benefits from excellent visibility and high traffic flow, making it suitable for a range of commercial uses.
Floor Areas
Ground floor 78 m2 / 836 ft2
First floor 77 m2 / 834 ft2
Total floor area 155 m2 / 1670 ft2
(taken from Floorplan)
Business Rates
This property has a rateable value of £6,600
EPC
Yet to be assessed
Broadband Checker
https://www.broadband.co.uk/checker/
Flood Risk
https://www.gov.uk/check-long-term-floodriskBuyers
Tenure
Freehold.
Viewings
Please contact John Pye Property by email at property@johnpye.co.uk or on 0115 9706060.
Buyers Premium
3% (min.£4,500) inc. VAT.
Deposit
10% deposit payable in addition to the Buyer’s Premium.